
Different premises need different access rules
A consulting suite may prioritise reception and private rooms, while an industrial unit needs staff, dispatch and yard entry coordinated. Tell us how people arrive and move through your particular site.
Consider shared property
Mixed-use and strata properties can share entrance doors, cable routes and equipment rooms. Confirm the boundary between tenant work and common-property changes before installation dates are agreed.
Plan vehicle and pedestrian entry together
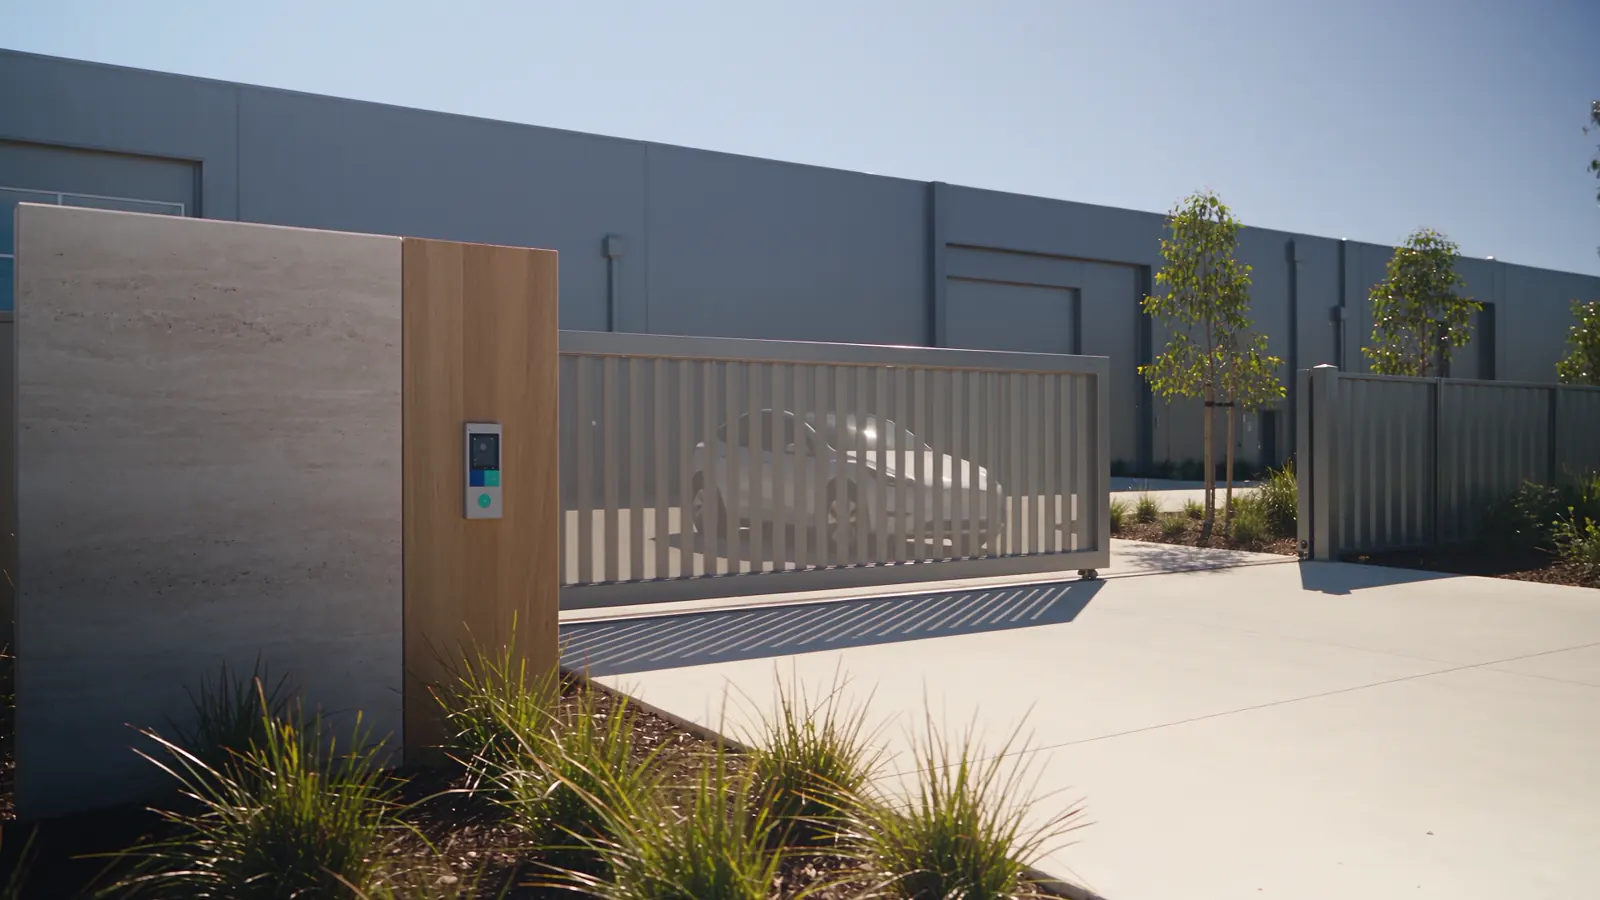
At warehouse premises, assess the pedestrian door and vehicle gate as separate openings. Shift changes and deliveries help determine the suitable credential and visitor workflow.